Architectural inspiration
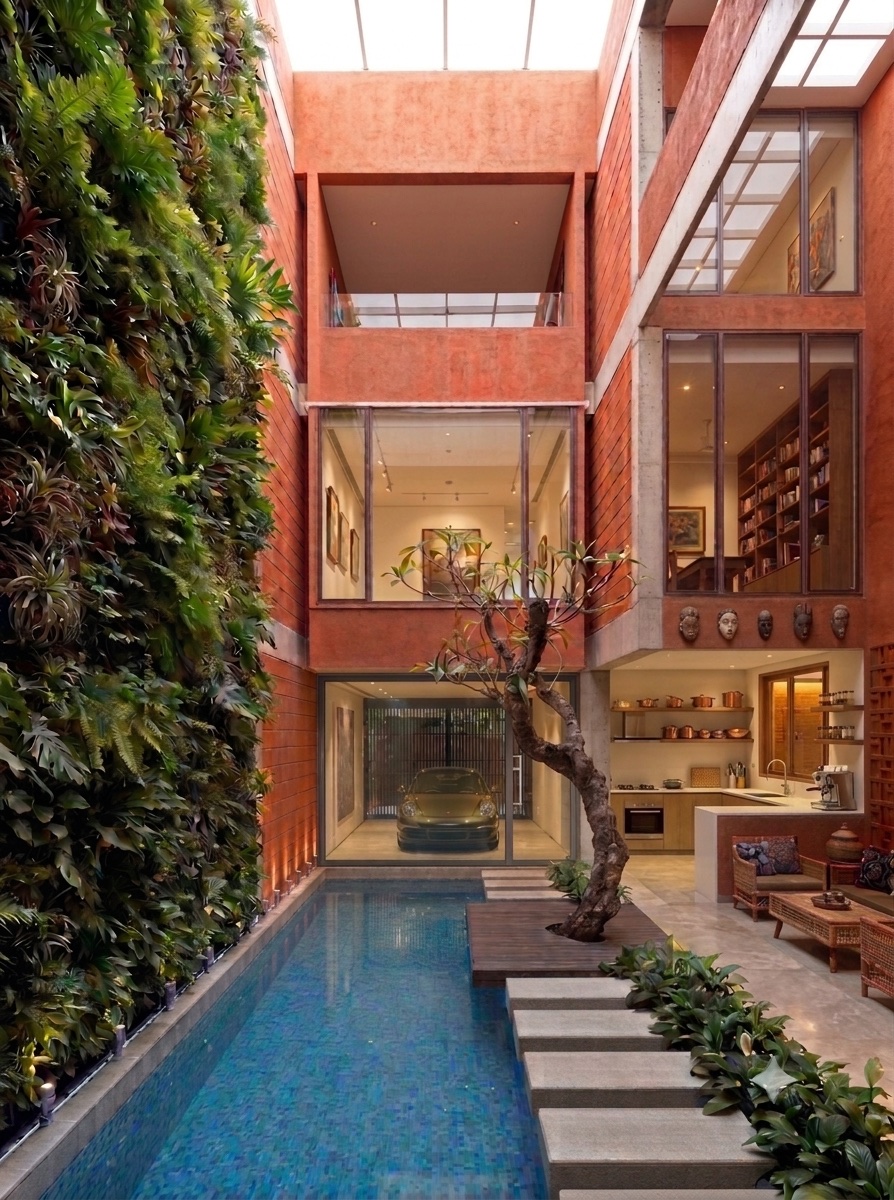
EDIFICE Lagos reimagines the contemporary Nigerian home through the principles of the traditional Yoruba agbo ile: a dwelling organised around collective life and a shared centre.
Rather than reproducing a historic form, the concept draws on its social and spatial intelligence to create a distinctly modern expression of home.
Life around a courtyard
The three-storey residence is organised around a lush internal courtyard. This central volume connects the home visually and socially, drawing daily life towards planting, water, light and air.
Family spaces, private rooms and places of retreat remain connected without losing their individual character.
Materiality & construction
A reinforced concrete frame on a raft foundation provides the principal structure. Interlocking stabilised soil block infill and a terracotta-rendered façade bring warmth, mass and local resonance.
The language is robust yet tactile: contemporary construction brought into dialogue with familiar colour, shade and craft.
Environmental responsiveness
The courtyard acts as an environmental as well as social heart. Openings and planted surfaces are arranged to encourage natural light and ventilation, making the climate an active part of the experience.
A Lagos expression of luxury
Luxury here is not an imported image. It comes from space that is generous where it matters, materials that belong and an architecture attentive to family life.
The result feels sculptural, grounded and unmistakably at home in its surroundings.